

Portfolio
Recent Projects
Detailed case studies of completed work across Greater Boston — additions, kitchens, custom homes, and outdoor living.
Built to Last
Our Portfolio
Each project represents our commitment to structural integrity, thoughtful design, and exceptional craftsmanship across Massachusetts.
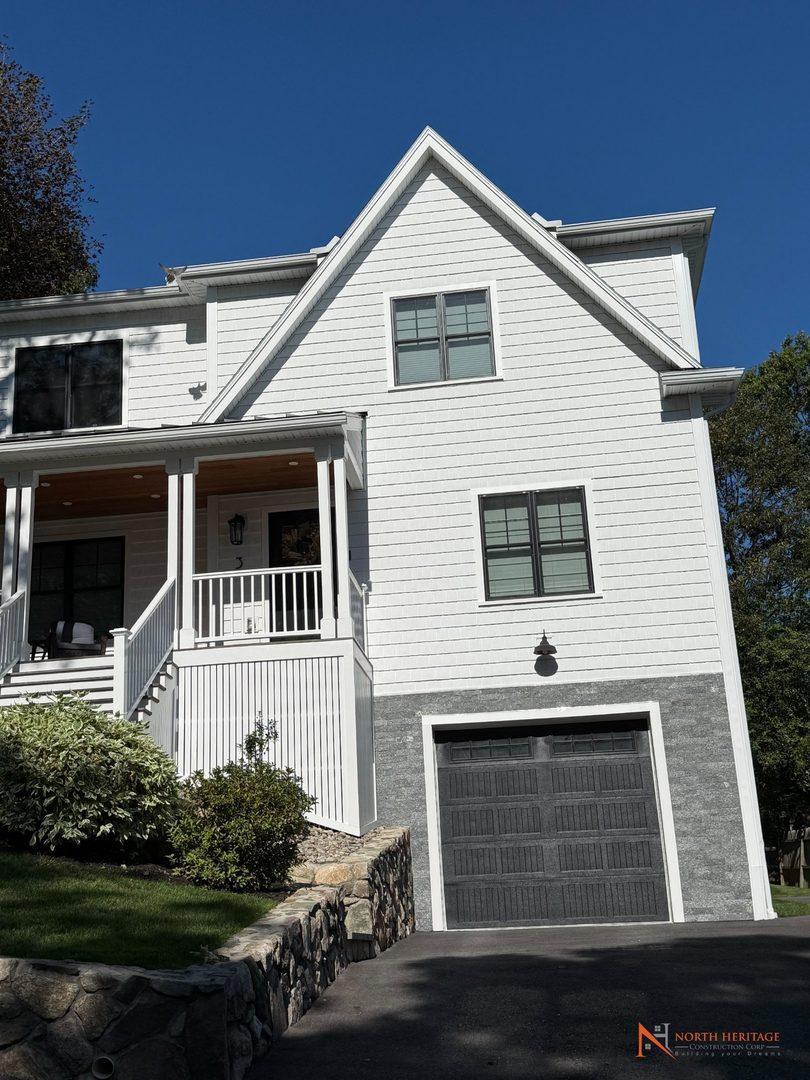
Arlington Custom New Construction – Full Design-Build Home
Arlington, Massachusetts
This project was a full ground-up custom home built in Arlington, MA, delivered through a complete design-build process. North Heritage Construction managed the project from initial concept and architectural drawings through full construction and final turnover.
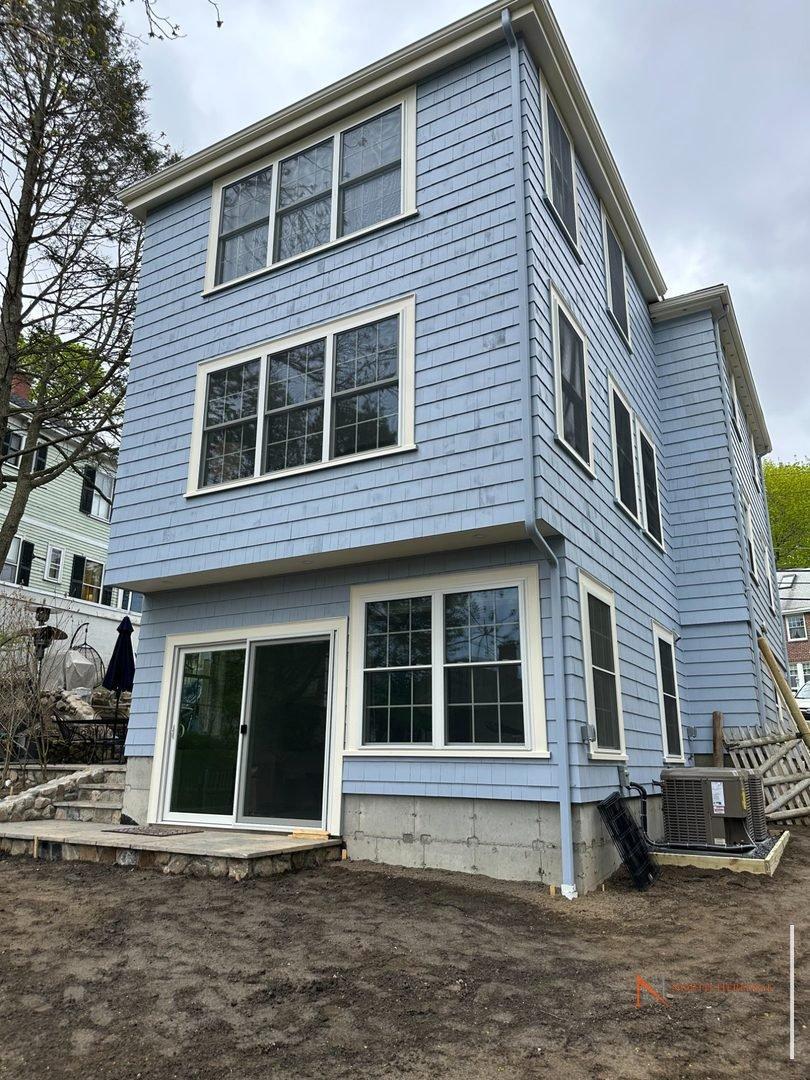
Arlington Three-Story Addition with Primary Suite
Arlington, Massachusetts
This project involved the construction of a three-story residential addition to an existing home in Arlington, MA. The addition significantly expanded the home's living space with a finished lower-level recreational area, a new family room, and a private primary suite.
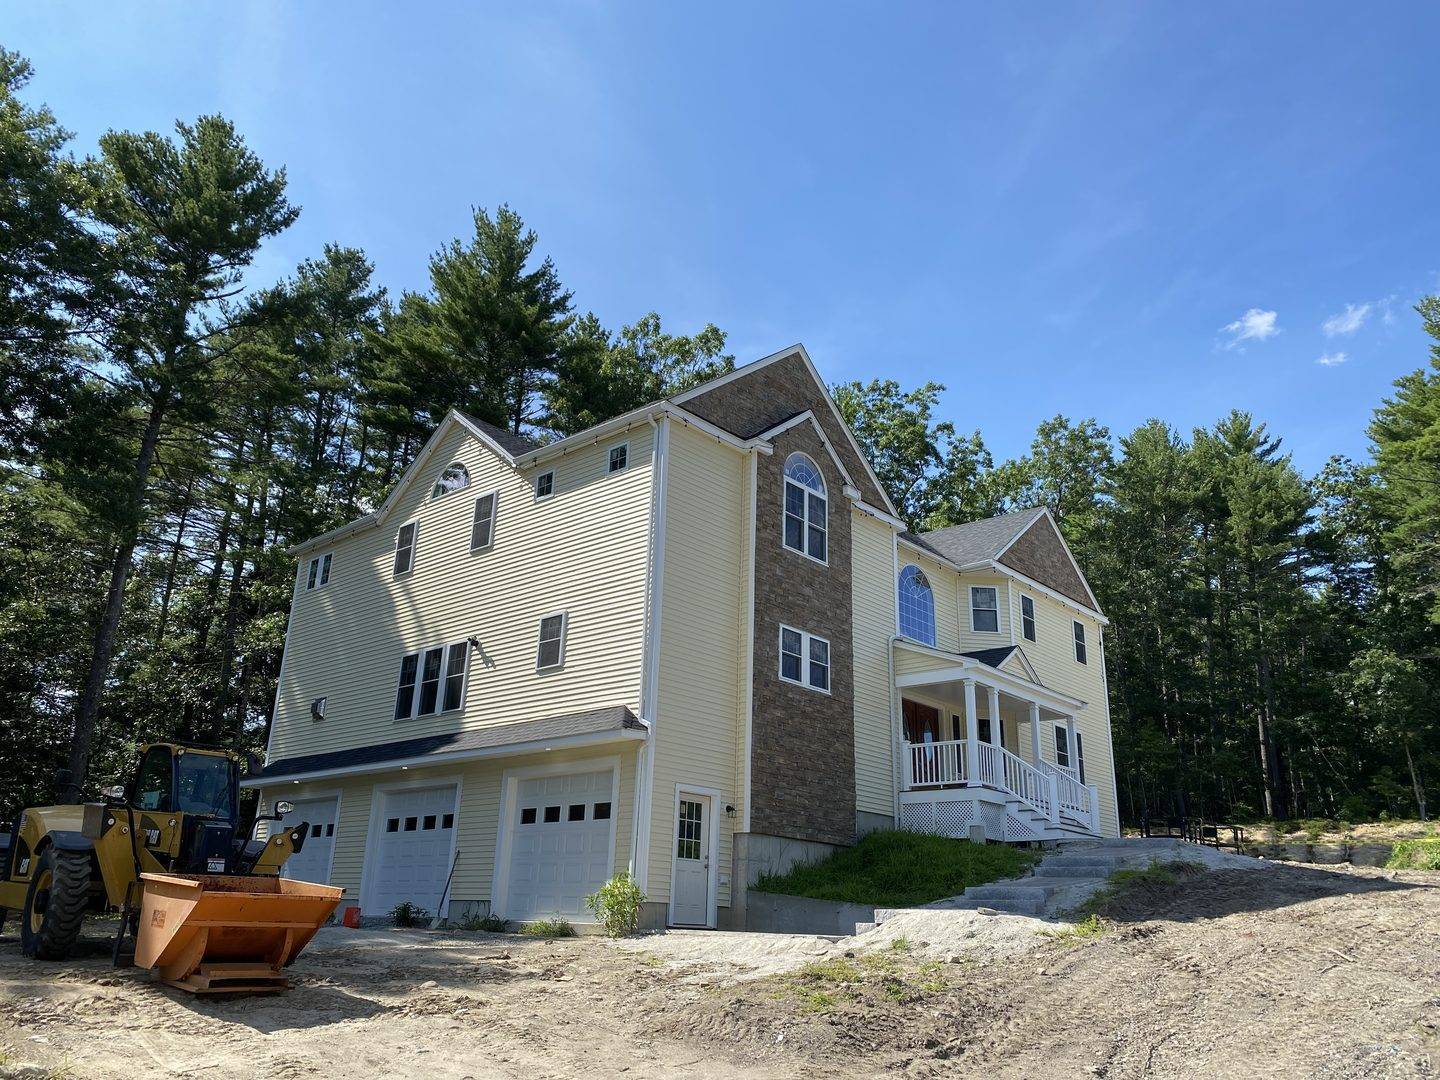
Dunstable Custom New Construction
Dunstable, Massachusetts
This project was a full ground-up custom home built on a raw lot in Dunstable, MA. North Heritage managed every phase from site clearing and excavation through foundation, framing, and full exterior finish.
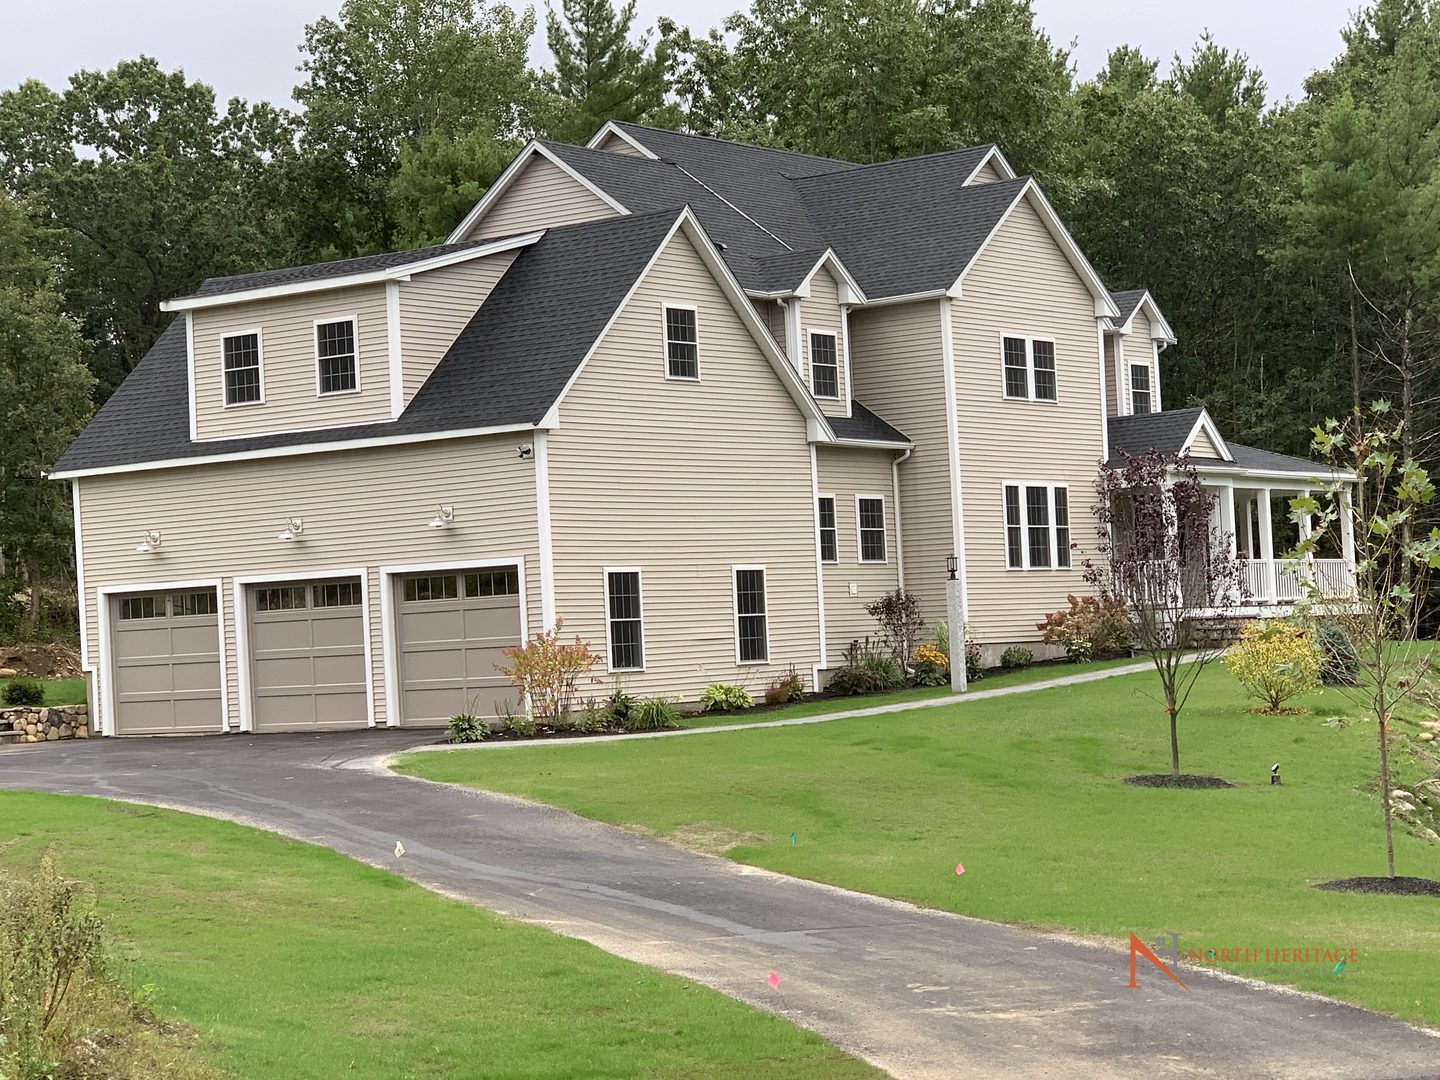
Groton Custom New Construction – Amelia Way Residence
Groton, Massachusetts
This project was a full ground-up custom home on Amelia Way in Groton, MA. North Heritage managed the entire build from site excavation and foundation through framing, exterior finish, and full interior buildout.
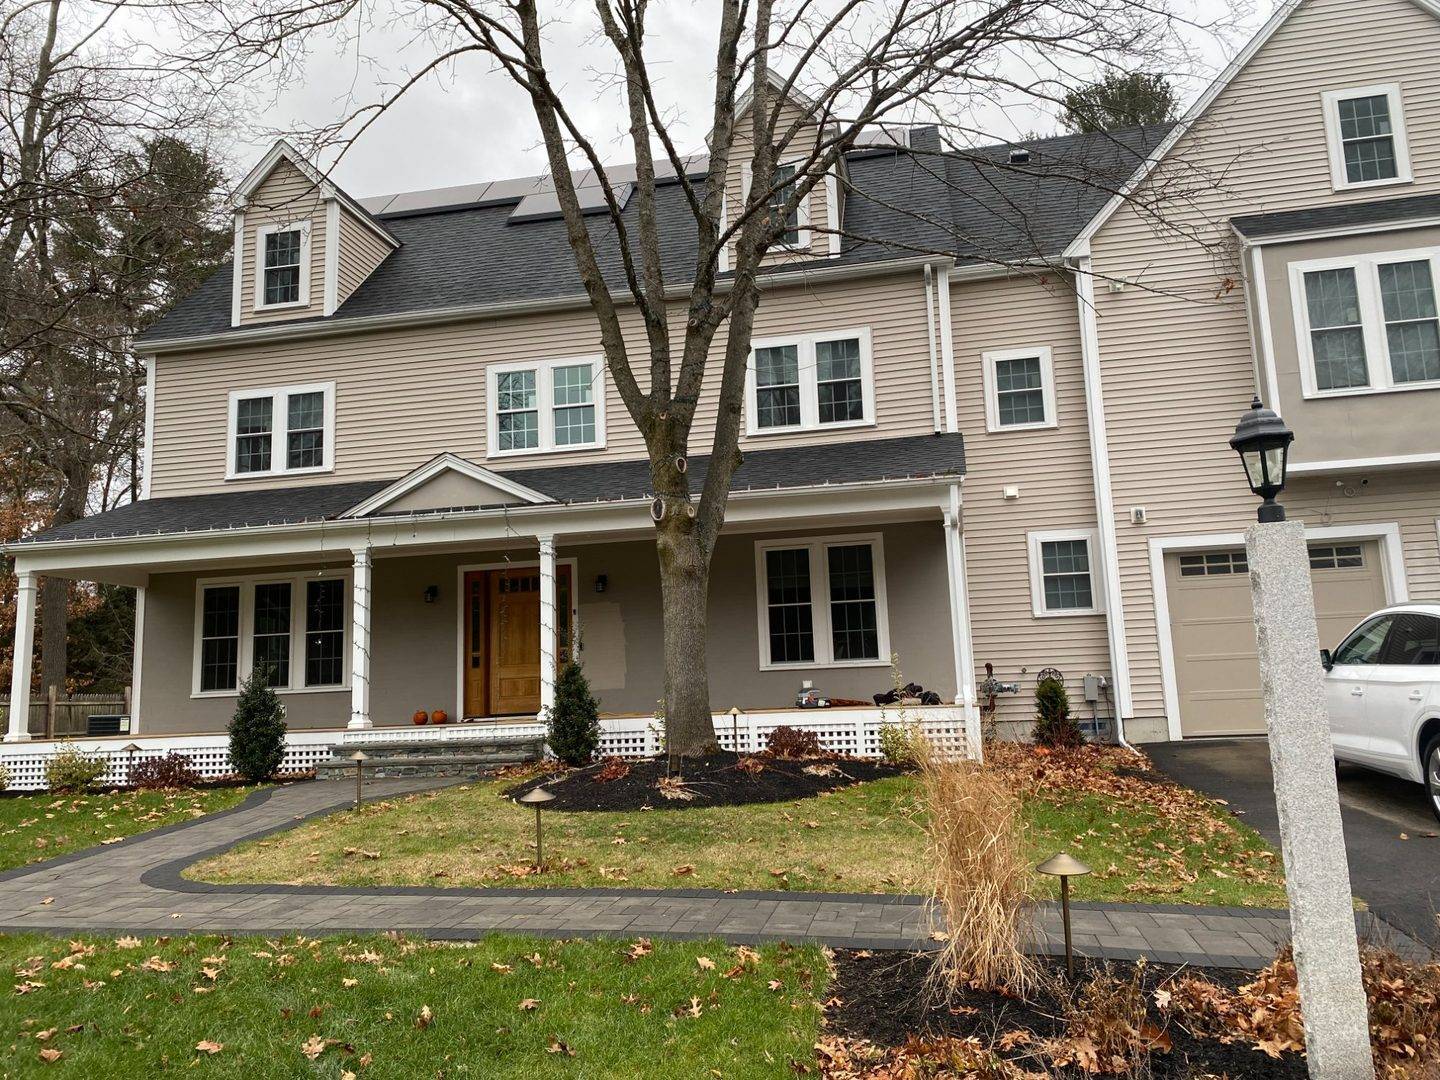
Custom Design-Build New Construction
Massachusetts
This project was delivered as a full design-build new construction. North Heritage managed every phase from architectural drawings through foundation, framing, and complete finish work, delivering a large four-level colonial.
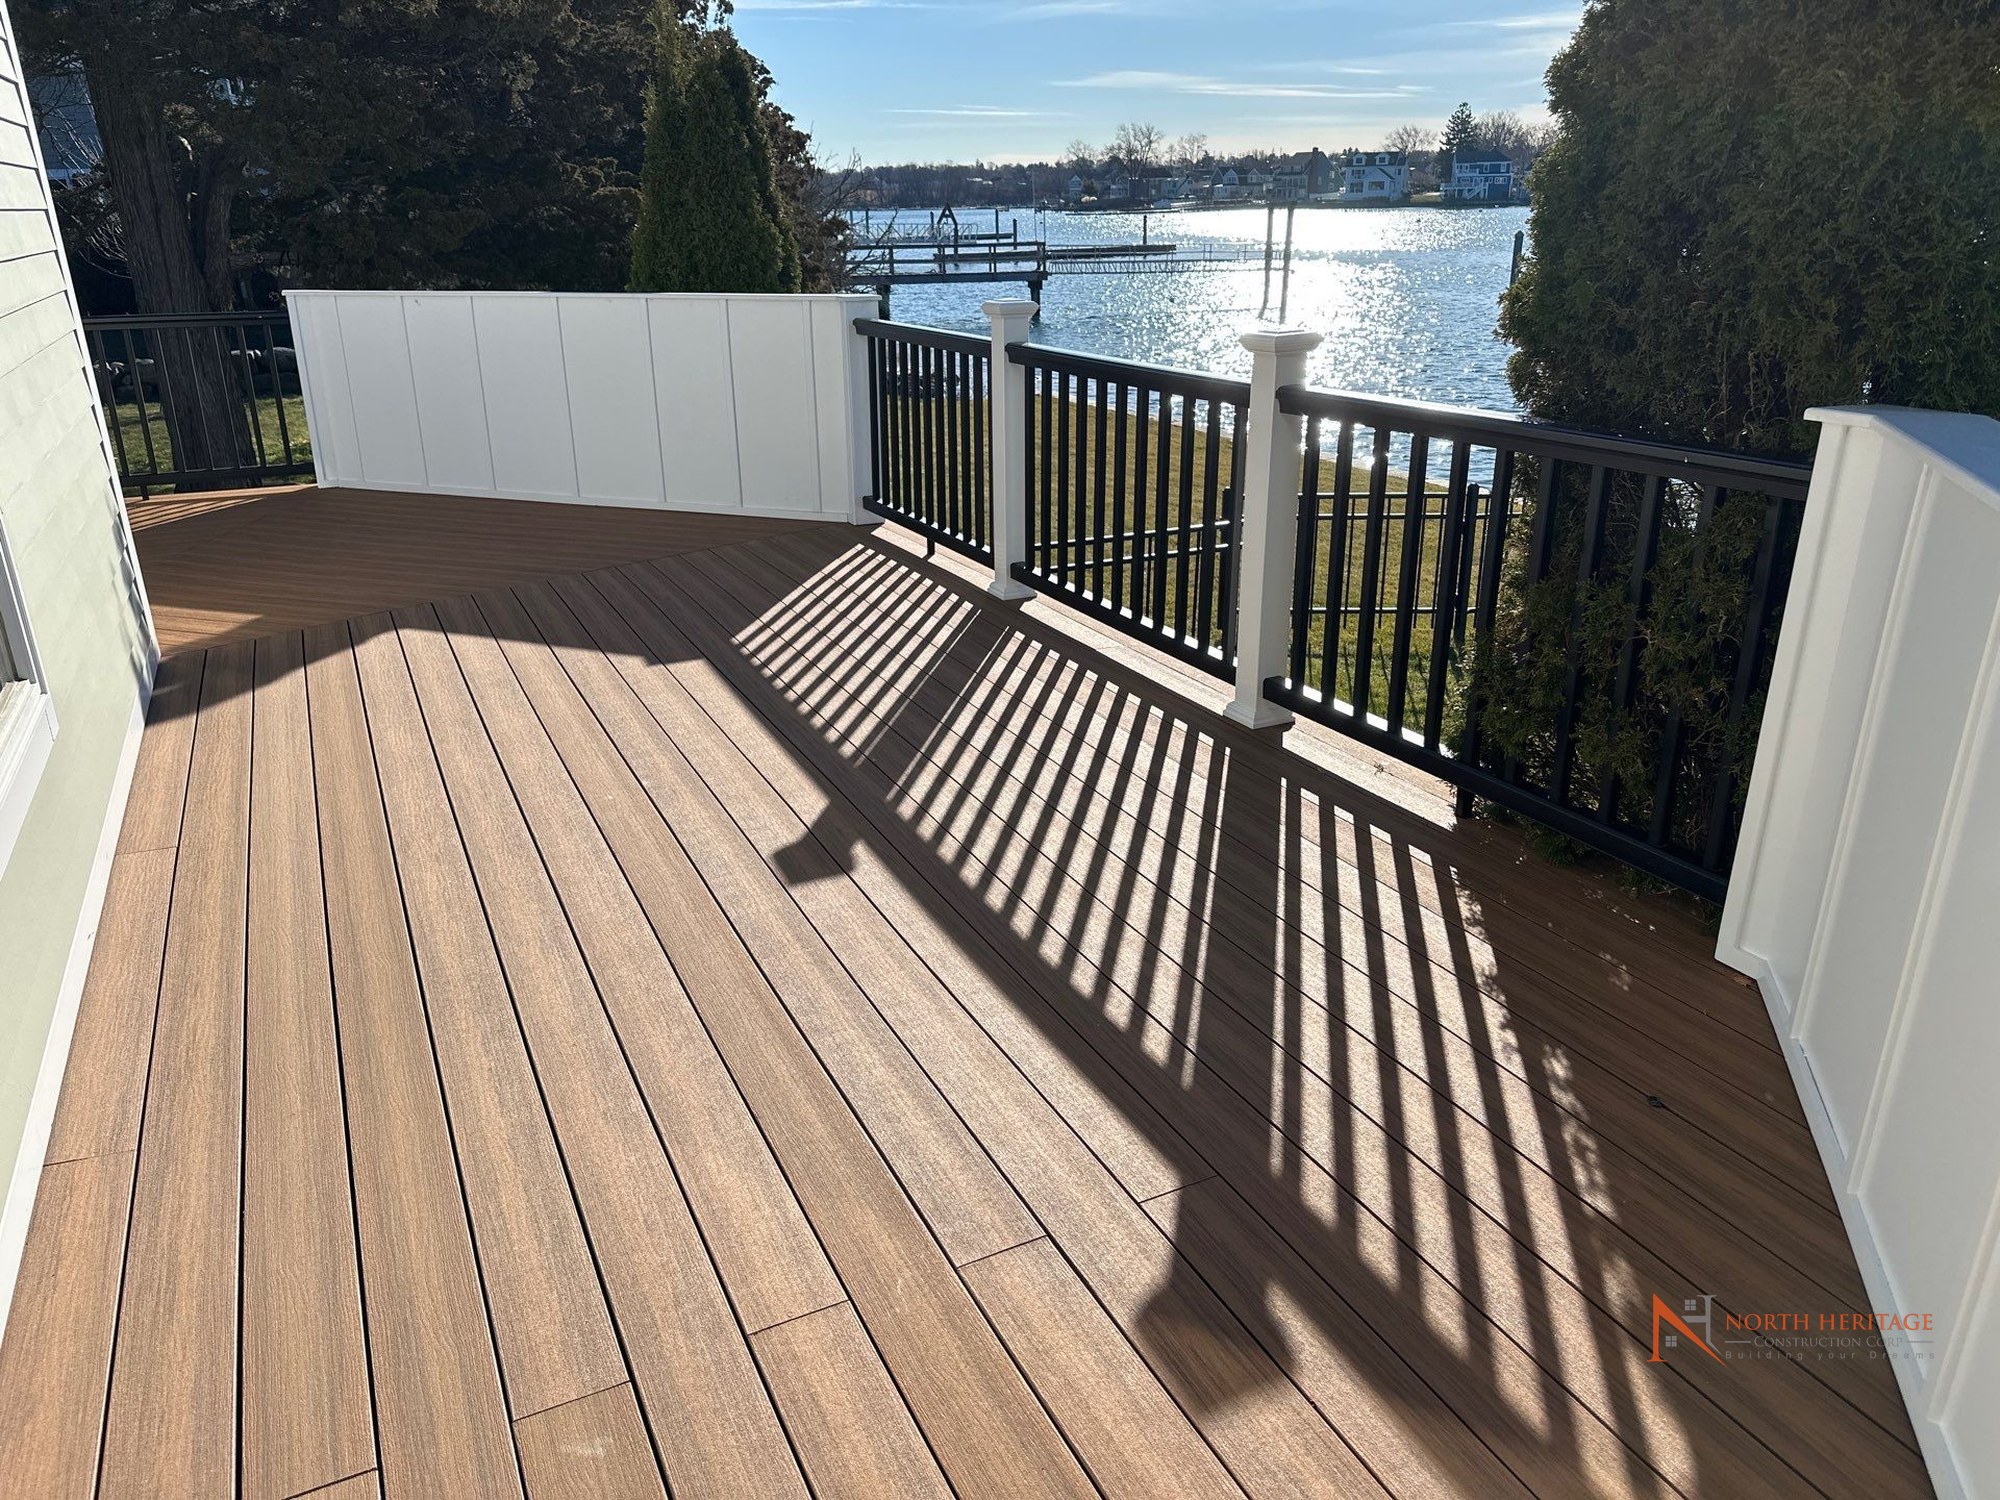
Danvers Composite Deck Replacement – Deckorators Waterfront Build
Danvers, Massachusetts
Complete deck replacement for a waterfront property in Danvers, MA with a new Deckorators composite deck system, custom chevron board pattern, pergola, and aluminum railings.
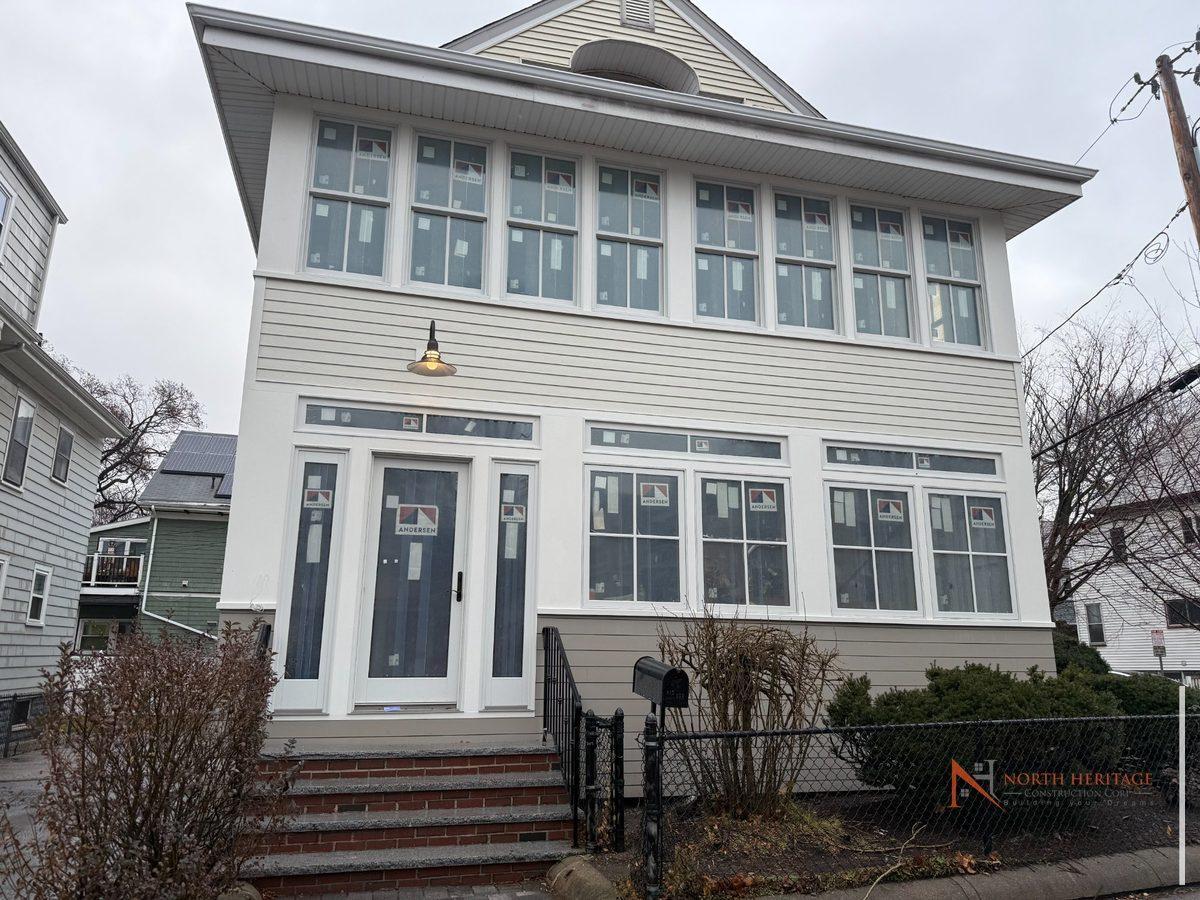
Somerville Two-Story Addition
Somerville, Massachusetts
Removing an existing enclosed first-floor porch, rebuilding the structure, and adding a full second story — expanding the living room and creating a new home office. Finished with Andersen 400 series windows, PVC trim, and Boral siding.
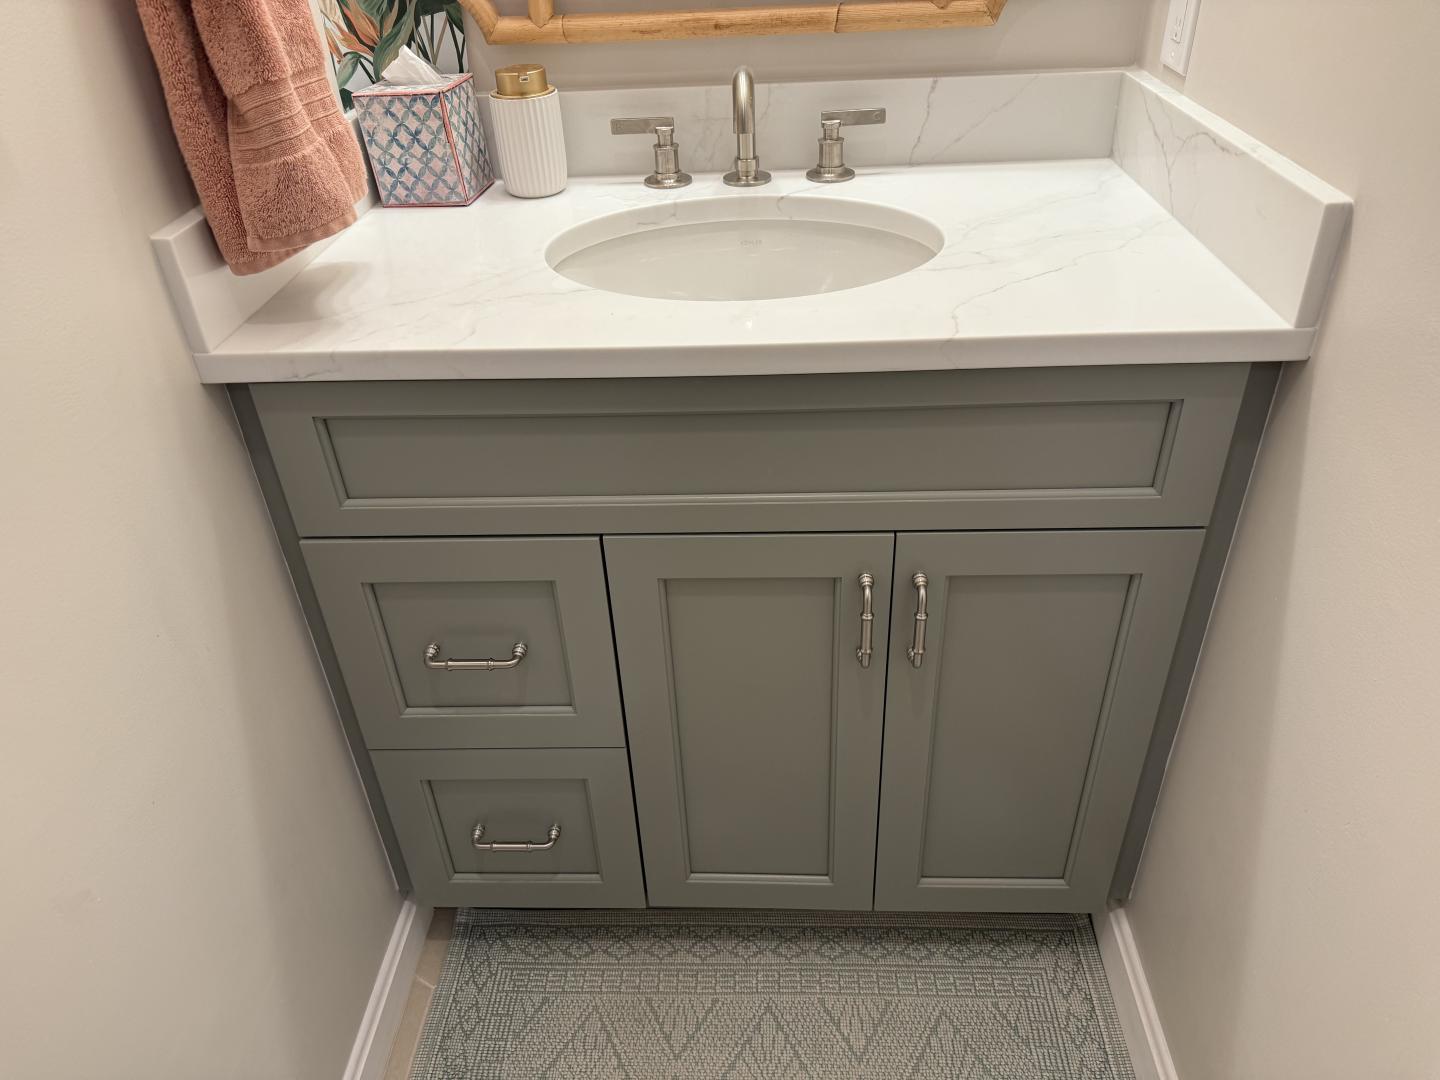
Charlestown Multi-Floor Bathroom and Laundry Remodel
Charlestown, Massachusetts
A comprehensive renovation spanning three floors: new first-floor half bath, interior basement stairs where none existed, second-floor bathroom remodel, and a complete third-floor gut renovation rebuilt from studs.
Watertown New Construction Completion
Watertown, Massachusetts
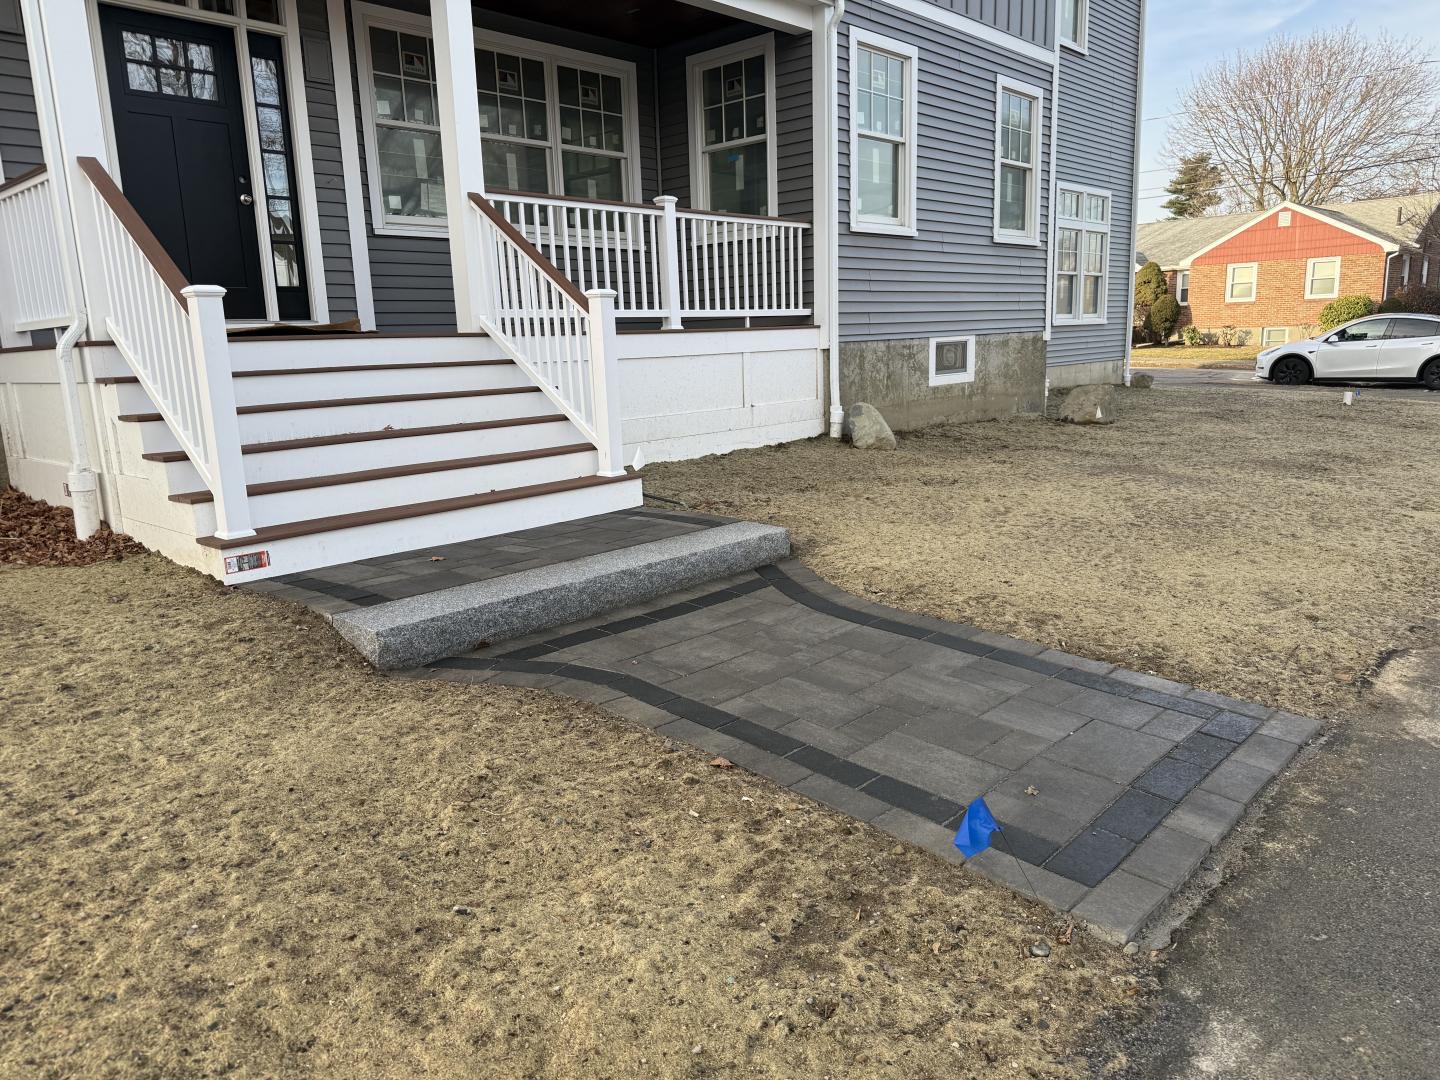
Complete interior and exterior finish of a custom new construction home that had been left unfinished for two years. North Heritage took over and completed all remaining work: windows, siding, deck, trim, doors, stairs, tile, and finish plumbing.
Medford Two-Family Full Gut Renovation
Medford, Massachusetts
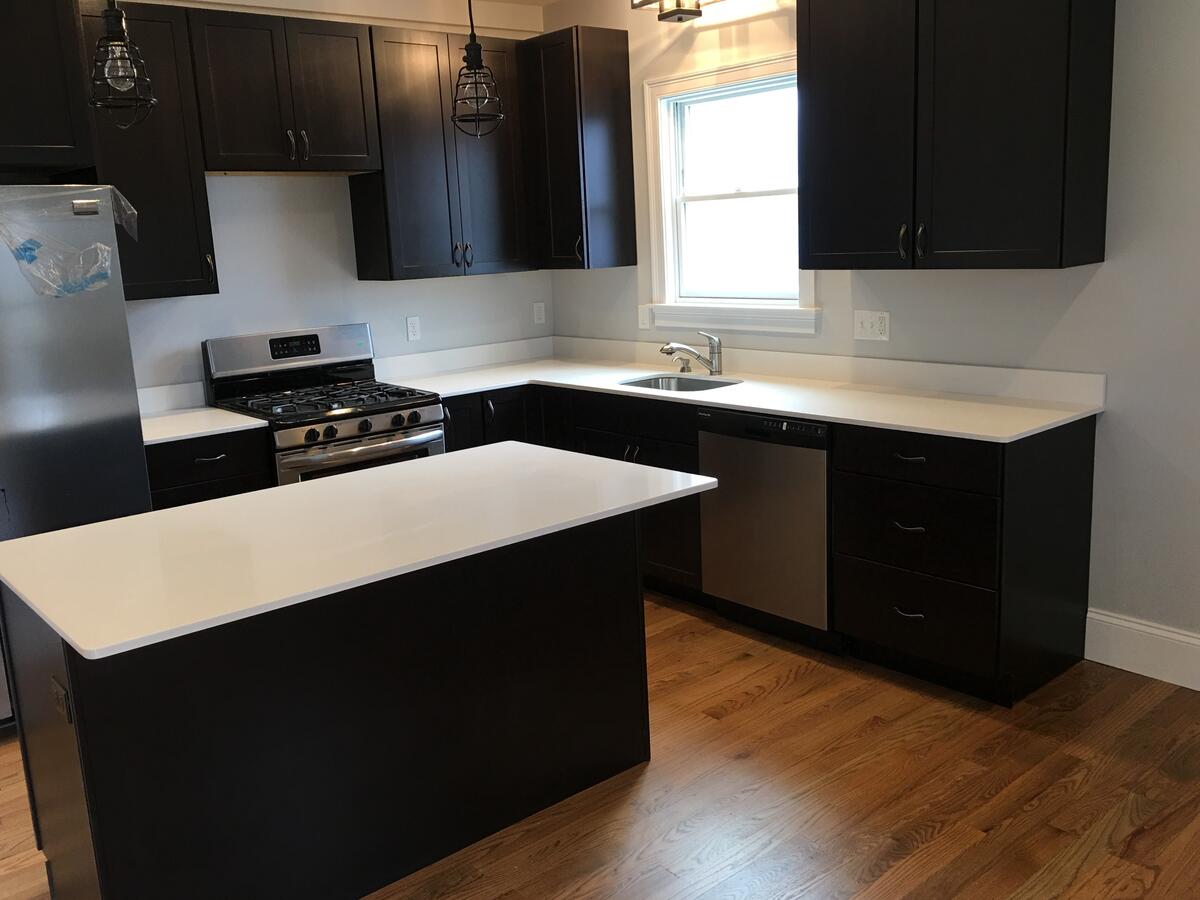
Complete gut renovation of a two-family home in Medford, MA. North Heritage rebuilt the interiors from the studs out — new custom kitchens with espresso cabinetry, white quartz countertops, custom staircases with oak treads, finished basement, and an open-concept main floor.
Harvard Multi-Level Composite Deck – Hillside Property
Harvard, Massachusetts
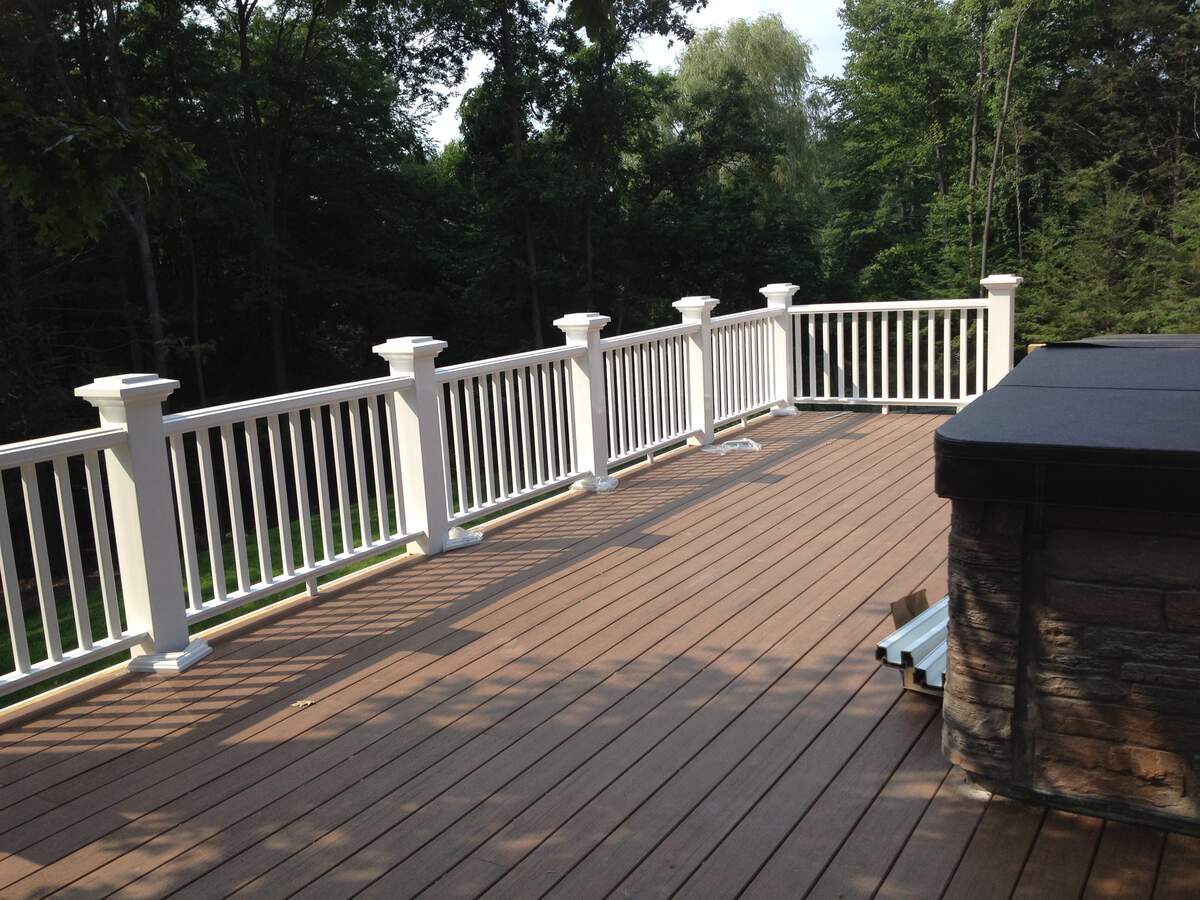
Large-scale two-level composite deck on a hillside property in Harvard, MA. North Heritage engineered and built a complete outdoor living structure spanning a sloped rear yard with concrete pier footings, pressure-treated framing, composite decking, and white vinyl railing throughout.
Project Spotlight
Featured Project

Arlington, MA
Three-Story Addition with Primary Suite
Full three-level addition tied into an existing home: excavation and new concrete foundation, wood framing with LVLs and engineered headers, and finished interiors on every level — a lower-level gym and rec space, a new family room on the main floor, and a private primary suite with full bath upstairs. Design, permitting, structural coordination, and every trade managed in-house from first drawings through final inspection.
Project spanned 6 months from permit to final walkthrough. All trades managed in-house, single point of contact throughout.
Ready to Build
Let's Talk About Your Project
Free on-site consultation. No pressure, no obligation. Just a clear answer on what your project takes.